Foundation Excavation in Langley & the Fraser Valley
Precise digging, shoring, dewatering and backfill built for our soils and water table
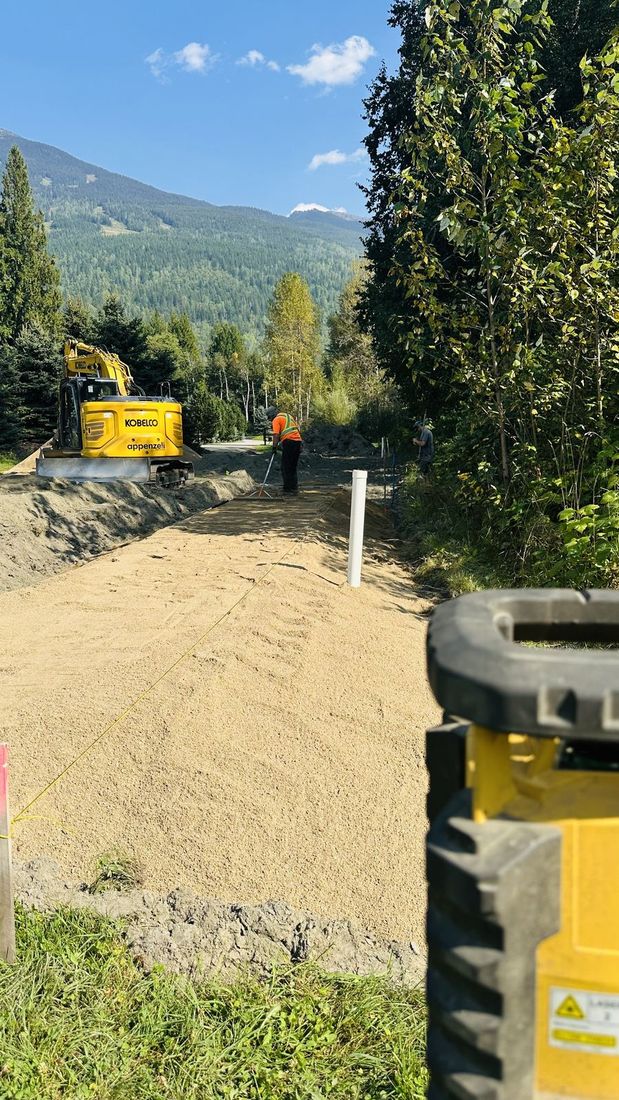
Of all the work that goes into a building, the part nobody sees is the part that decides whether the whole thing stands true for the next fifty years. Foundation excavation is the hole everything else gets built on — and out here in the Fraser Valley, it’s rarely as simple as digging a square pit. Heavy clay, a water table that sits high through the wet months, and lots that slope or sit on soft ground all conspire to make foundation digs trickier than they look. Get it right and your concrete crew shows up to a clean, level, dry, properly graded hole. Get it wrong and you’re looking at delays, change orders, and a foundation that fights you for years.
At GroundStone Excavating, foundation excavation is bread-and-butter work, and we treat it with the precision it deserves. It’s also one piece of a larger picture — most foundation digs start with proper site preparation and finish with the drainage details below. Here are the questions builders and homeowners ask us most — with straight answers grounded in how things actually behave in our part of the world.
What does foundation excavation actually involve?
It’s a lot more than digging a hole. A proper foundation dig is a sequence, and skipping steps is where projects go sideways. Here’s how we approach it:
- Locates and layout first. Before a bucket touches the ground we arrange utility locates and stake the dig to the engineered drawings, so we cut to the exact footprint, depth and elevations the project calls for.
- Strip and excavate to undisturbed soil. We remove topsoil and any soft organic material and dig down to firm, undisturbed native ground — because footings have to bear on solid soil, not fill or muck.
- Manage the excavation slopes or shoring. Open cuts are sloped back for safety, or shored where there isn’t room. Cave-ins are a serious hazard and this is governed by WorkSafeBC rules, not guesswork.
- Keep the hole dry. On wet sites we grade the base toward a sump and pump water out so the crew is working in a stable, dry excavation rather than a soup bowl.
- Hit grade and hand off clean. We trim to the precise bearing elevation, leave room for the footings and perimeter drain, and rough-grade the site so the next trade can start the moment they arrive.
How deep does a foundation need to be dug here?
That depends on what you’re building — a slab, a crawl space, or a full basement — and on the engineering. The big regional factor is frost and soil: the BC Building Code, which follows the National Building Code, generally requires footings to sit below the frost line on undisturbed soil, with a minimum depth around 1.2 metres (about 4 feet) for protection in our climate. A full 8-foot basement, once you add the footing depth, is often a 9- to 10-foot dig. We work to the depths and bearing elevations your engineer or drawings specify, and we hit them precisely — because a footing that bears too shallow, or on disturbed soil, is a problem you don’t want under your house.
Our soil is heavy clay with a high water table. Is that a problem?
It’s the defining challenge of foundation work in the Fraser Valley, and it’s exactly why local experience matters. Clay holds water and gets greasy and unstable when it’s wet, so excavation slopes need proper attention and the base of the hole can turn to mush if water isn’t controlled. Where the water table is high — common across Langley, Aldergrove and the lower-lying parts of Abbotsford — we set up dewatering to pump the excavation dry and keep it that way while the footings and walls go in. We also grade the base of the dig toward a storm sump so water has somewhere to go instead of pooling under your future floor. A contractor who hasn’t dug in this ground often underestimates all of this; we plan for it before we quote, so there are no nasty surprises mid-dig.
What about shoring and safety in the excavation?
Any excavation deep enough to put a person below grade is a safety matter, full stop. Soil that looks solid can collapse without warning, and in our wet clay the risk climbs. Depending on depth and how much room the lot allows, we either slope the excavation walls back to a safe angle or install temporary shoring to hold them. On tight urban lots or sloping sites this can mean engineered support — and where it does, we coordinate with the engineer rather than improvising. It’s done to WorkSafeBC standards because the alternative isn’t worth thinking about. A safe excavation is also a stable one, which protects your timeline as much as our crew.
How does drainage tie into the dig?
This is where a lot of future basement leaks are quietly won or lost. The base of the excavation should be graded so water drains toward the sump even before the piped system goes in, and the footing depth has to leave enough “fall” for the perimeter drain to run properly without undermining the footing. We dig with the drainage in mind from the start — room for the drain rock, the right slope, and a clean tie-in path — so the foundation can be waterproofed and the perimeter drain installed exactly the way the BC building code expects. If your real problem is water rather than a new build, our guide to drainage solutions for Fraser Valley homes covers perimeter drains and French drains in detail.
What about backfill once the foundation is in?
The dig isn’t finished when the concrete cures — how the hole gets filled back in matters just as much. Backfilling against green concrete too soon, or dumping it in one big push, can crack or bow a foundation wall. We backfill carefully in lifts, use suitable material rather than wet clay slop packed against the wall, and rough-grade the finished surface to slope away from the building so surface water sheds off instead of soaking down against the foundation. That final grade is your first line of defence against water, and it’s an easy thing to get wrong if you’re in a hurry.
Do I need a permit or an engineer?
For most new foundations, yes — building permits and engineered drawings are part of the process, and your designer or general contractor typically leads that. Our job is to execute the excavation to those drawings and the applicable codes, arrange the utility locates, and work hand-in-glove with your engineer and surveyor so the dig matches the plan exactly. We’re happy to advise early on what the ground is likely to throw at the project, which can save real money and headaches once shovels are in the dirt.
Why GroundStone Excavating?
A foundation is the one part of a build you absolutely cannot fix cheaply after the fact. We know how Fraser Valley clay and water behave, we dig clean and precise to your engineered specs, and we manage the slopes, dewatering and drainage so your concrete crew inherits a dry, stable, ready hole. Residential or commercial, new build or addition — we’ll give you a foundation excavation done right the first time.
Building in the Fraser Valley? Start with a foundation dig done right.
Book a free, no-pressure on-site estimate for residential or commercial foundation excavation anywhere in Langley and the Fraser Valley, or see the full range of work we do.